ASME B16.5 threaded flanges, Class 150
Every size in the table, in mm, with a 3D model drawn from the same figures. See threaded flanges for materials, standards and the marking.
3D model
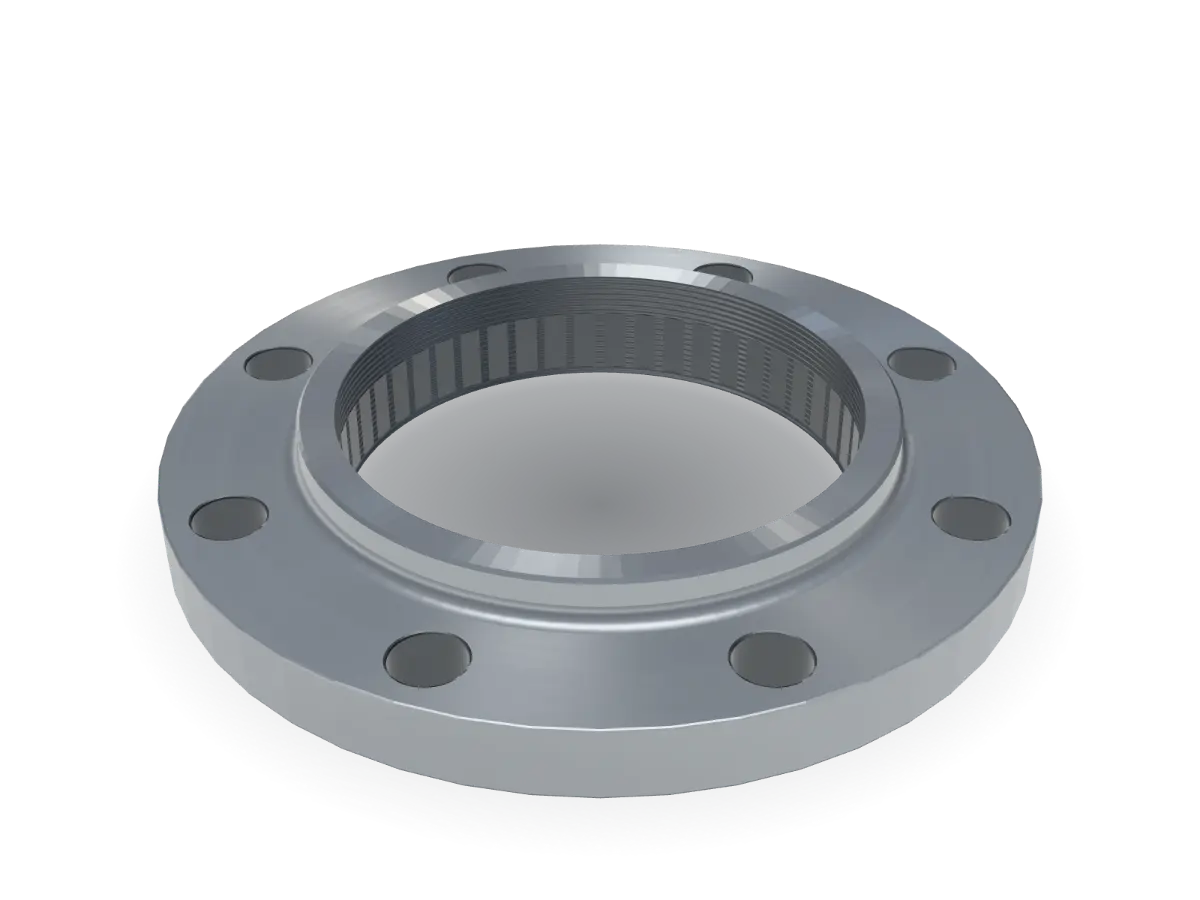
6" Class 150 threaded
Key dimensions in mm, ASME B16.5
- O
- Flange diameter
- 280
- Tf
- Flange thickness
- 23.9
- X
- Hub diameter
- 192
- Y
- Length through hub
- 40
- T
- Thread length
- 40
- Q
- Counterbore
- –
- R
- Raised face diameter
- 215.9
- Tr
- Raised face height
- 2
- W
- Bolt circle (PCD)
- 241.3
- d
- Bolt hole diameter
- 22.2
- n
- Number of holes
- 8
- kg
- Weight, approx.
- 8.4
Dimensions
Units
Swipe the table sideways for every column. Choose a size to show it in the viewer.
| NPSSize | DNNominal size | OFlange diameter | TfFlange thickness | XHub diameter | YLength through hub | TThread length | QCounterbore | RRaised face diameter | TrRaised face height | WBolt circle (PCD) | dBolt hole diameter | nNumber of holes | kgWeight, approx. | Enquiry list |
|---|---|---|---|---|---|---|---|---|---|---|---|---|---|---|
| 15 | 90 | 9.6 | 30 | 16 | 16 | not listed | 34.9 | 2 | 60.3 | 15.9 | 4 | 0.4 | ||
| 20 | 100 | 11.2 | 38 | 16 | 16 | not listed | 42.9 | 2 | 69.9 | 15.9 | 4 | 0.7 | ||
| 25 | 110 | 12.7 | 49 | 18 | 18 | not listed | 50.8 | 2 | 79.4 | 15.9 | 4 | 0.9 | ||
| 32 | 115 | 14.3 | 59 | 21 | 21 | not listed | 63.5 | 2 | 88.9 | 15.9 | 4 | 1.2 | ||
| 40 | 125 | 15.9 | 65 | 23 | 23 | not listed | 73 | 2 | 98.4 | 15.9 | 4 | 1.5 | ||
| 50 | 150 | 17.5 | 78 | 26 | 26 | not listed | 92.1 | 2 | 120.7 | 19 | 4 | 2.3 | ||
| 65 | 180 | 20.7 | 90 | 29 | 29 | not listed | 104.8 | 2 | 139.7 | 19 | 4 | 3.7 | ||
| 80 | 190 | 22.3 | 108 | 31 | 31 | not listed | 127 | 2 | 152.4 | 19 | 4 | 4.2 | ||
| 90 | 215 | 22.3 | 122 | 32 | 32 | not listed | 139.7 | 2 | 177.8 | 19 | 8 | 5.3 | ||
| 100 | 230 | 22.3 | 135 | 34 | 34 | not listed | 157.2 | 2 | 190.5 | 19 | 8 | 5.9 | ||
| 125 | 255 | 22.3 | 164 | 37 | 37 | not listed | 185.7 | 2 | 215.9 | 22.2 | 8 | 7 | ||
| 150 | 280 | 23.9 | 192 | 40 | 40 | not listed | 215.9 | 2 | 241.3 | 22.2 | 8 | 8.4 | In the viewer | |
| 200 | 345 | 27 | 246 | 45 | 45 | not listed | 269.9 | 2 | 298.5 | 22.2 | 8 | 13 | ||
| 250 | 405 | 28.6 | 305 | 50 | 50 | not listed | 323.8 | 2 | 362 | 25.4 | 12 | 17.8 | ||
| 300 | 485 | 30.2 | 365 | 56 | 56 | not listed | 381 | 2 | 431.8 | 25.4 | 12 | 29.5 | ||
| 350 | 535 | 33.4 | 400 | 58 | 58 | not listed | 412.8 | 2 | 476.3 | 28.6 | 12 | not listed | ||
| 400 | 595 | 35 | 457 | 64 | 64 | not listed | 469.9 | 2 | 539.8 | 28.6 | 16 | 47 | ||
| 450 | 635 | 38.1 | 505 | 69 | 69 | not listed | 533.4 | 2 | 577.9 | 31.7 | 16 | 54 | ||
| 500 | 700 | 41.3 | 559 | 73 | 73 | not listed | 584.2 | 2 | 635 | 31.7 | 20 | 68 | ||
| 600 | 815 | 46.1 | 663 | 83 | 83 | not listed | 692.2 | 2 | 749.3 | 34.9 | 20 | 93 |
Dimensions in mm, for reference. Tolerances and full requirements as per the applicable standard. Confirm against your specification before ordering.
Source: Shiv Shakti Machine Tools Flange Catalogue, edition 2026 (draft), page 9, weights page 15. “–” means the catalogue lists no value.
[CONFIRM: table checked and signed off by the owners (unverified)][CONFIRM: whether the flange thickness includes the raised face]