ASME B16.5 threaded flanges, Class 300
Every size in the table, in mm, with a 3D model drawn from the same figures. See threaded flanges for materials, standards and the marking.
3D model
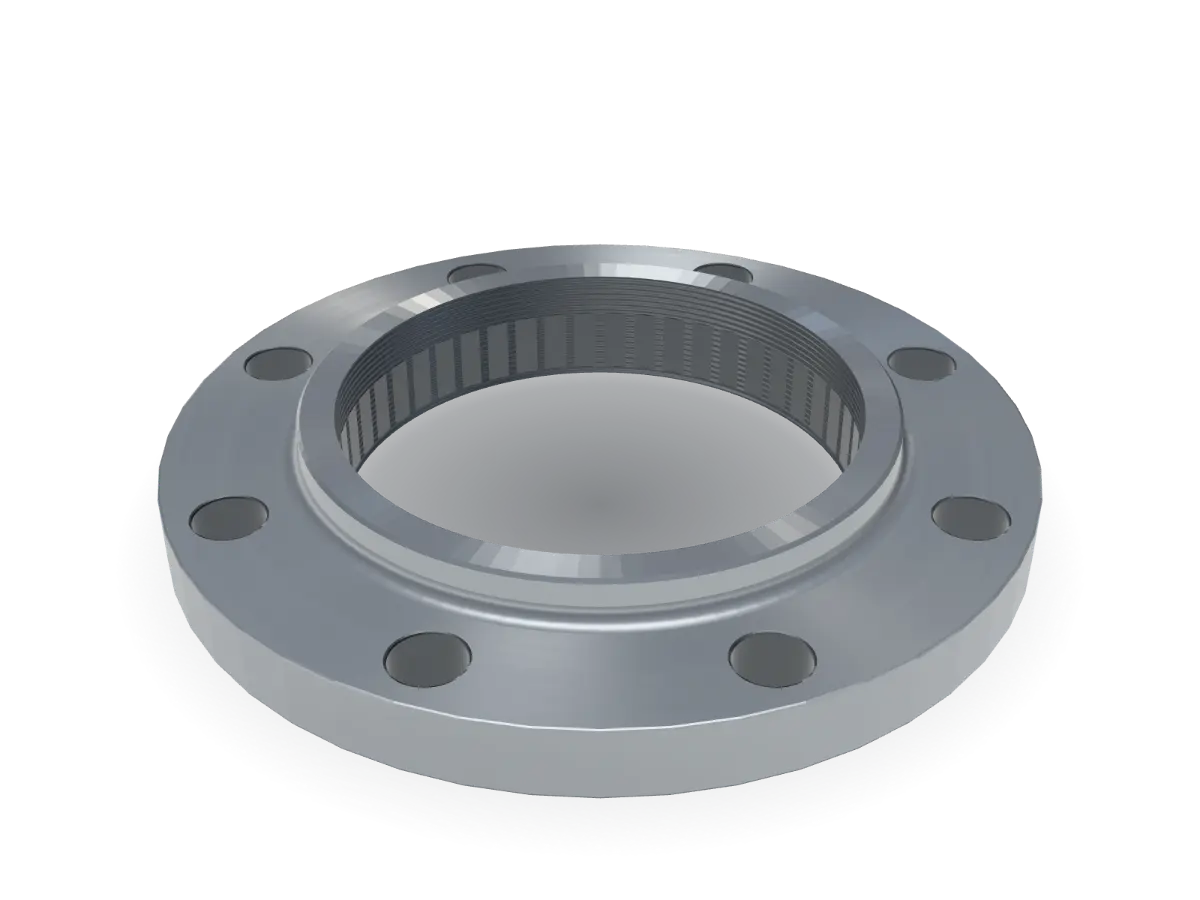
6" Class 300 threaded
Key dimensions in mm, ASME B16.5
- O
- Flange diameter
- 320
- Tf
- Flange thickness
- 35
- X
- Hub diameter
- 206
- Y
- Length through hub
- 53
- T
- Thread length
- 47
- Q
- Counterbore
- 171.4
- R
- Raised face diameter
- 215.9
- Tr
- Raised face height
- 2
- W
- Bolt circle (PCD)
- 269.9
- d
- Bolt hole diameter
- 22.2
- n
- Number of holes
- 12
- kg
- Weight, approx.
- 15
Dimensions
Units
Swipe the table sideways for every column. Choose a size to show it in the viewer.
| NPSSize | DNNominal size | OFlange diameter | TfFlange thickness | XHub diameter | YLength through hub | TThread length | QCounterbore | RRaised face diameter | TrRaised face height | WBolt circle (PCD) | dBolt hole diameter | nNumber of holes | kgWeight, approx. | Enquiry list |
|---|---|---|---|---|---|---|---|---|---|---|---|---|---|---|
| 15 | 95 | 12.7 | 38 | 23 | 16 | 23.6 | 34.9 | 2 | 66.7 | 15.9 | 4 | 0.7 | ||
| 20 | 115 | 14.3 | 48 | 26 | 16 | 29 | 42.9 | 2 | 82.6 | 19 | 4 | 1.2 | ||
| 25 | 125 | 15.9 | 54 | 27 | 18 | 35.8 | 50.8 | 2 | 88.9 | 19 | 4 | 1.4 | ||
| 32 | 135 | 17.5 | 64 | 27 | 21 | 44.4 | 63.5 | 2 | 98.4 | 19 | 4 | 1.9 | ||
| 40 | 155 | 19.1 | 70 | 31 | 23 | 50.3 | 73 | 2 | 114.3 | 22.2 | 4 | 2.8 | ||
| 50 | 165 | 20.7 | 84 | 34 | 29 | 63.5 | 92.1 | 2 | 127 | 19 | 8 | 3.3 | ||
| 65 | 190 | 23.9 | 100 | 39 | 32 | 76.2 | 104.8 | 2 | 149.2 | 22.2 | 8 | 4.6 | ||
| 80 | 210 | 27 | 117 | 43 | 32 | 92.2 | 127 | 2 | 168.3 | 22.2 | 8 | 6.3 | ||
| 90 | 230 | 28.6 | 133 | 45 | 37 | 104.9 | 139.7 | 2 | 184.2 | 22.2 | 8 | 7.8 | ||
| 100 | 255 | 30.2 | 146 | 48 | 37 | 117.6 | 157.2 | 2 | 200 | 22.2 | 8 | 10.2 | ||
| 125 | 280 | 33.4 | 178 | 51 | 43 | 144.4 | 185.7 | 2 | 235 | 22.2 | 8 | 12.9 | ||
| 150 | 320 | 35 | 206 | 53 | 47 | 171.4 | 215.9 | 2 | 269.9 | 22.2 | 12 | 15 | In the viewer | |
| 200 | 380 | 39.7 | 260 | 62 | 51 | 222.2 | 269.9 | 2 | 330.2 | 25.4 | 12 | 26 | ||
| 250 | 445 | 46.1 | 321 | 67 | 56 | 276.2 | 323.8 | 2 | 387.4 | 28.6 | 16 | 37.5 | ||
| 300 | 520 | 49.3 | 375 | 73 | 61 | 328.6 | 381 | 2 | 450.8 | 31.7 | 16 | 52 | ||
| 350 | 585 | 52.4 | 425 | 77 | 64 | 360.4 | 412.8 | 2 | 514.4 | 31.7 | 20 | 72 | ||
| 400 | 650 | 55.6 | 483 | 83 | 69 | 411.2 | 469.9 | 2 | 571.5 | 34.9 | 20 | 100 | ||
| 450 | 710 | 58.8 | 533 | 89 | 70 | 462 | 533.4 | 2 | 628.6 | 34.9 | 24 | 126 | ||
| 500 | 775 | 62 | 587 | 96 | 74 | 512.8 | 584.2 | 2 | 685.8 | 34.9 | 24 | 138 | ||
| 600 | 915 | 68.3 | 702 | 107 | 83 | 614.4 | 692.2 | 2 | 812.8 | 41.3 | 24 | 213 |
Dimensions in mm, for reference. Tolerances and full requirements as per the applicable standard. Confirm against your specification before ordering.
Source: Shiv Shakti Machine Tools Flange Catalogue, edition 2026 (draft), page 9, weights page 15. “–” means the catalogue lists no value.
[CONFIRM: table checked and signed off by the owners (unverified)][CONFIRM: whether the flange thickness includes the raised face]