ASME B16.5 weld neck flanges, Class 900
Every size in the table, in mm, with a 3D model drawn from the same figures. See weld neck flanges for materials, standards and the marking.
3D model
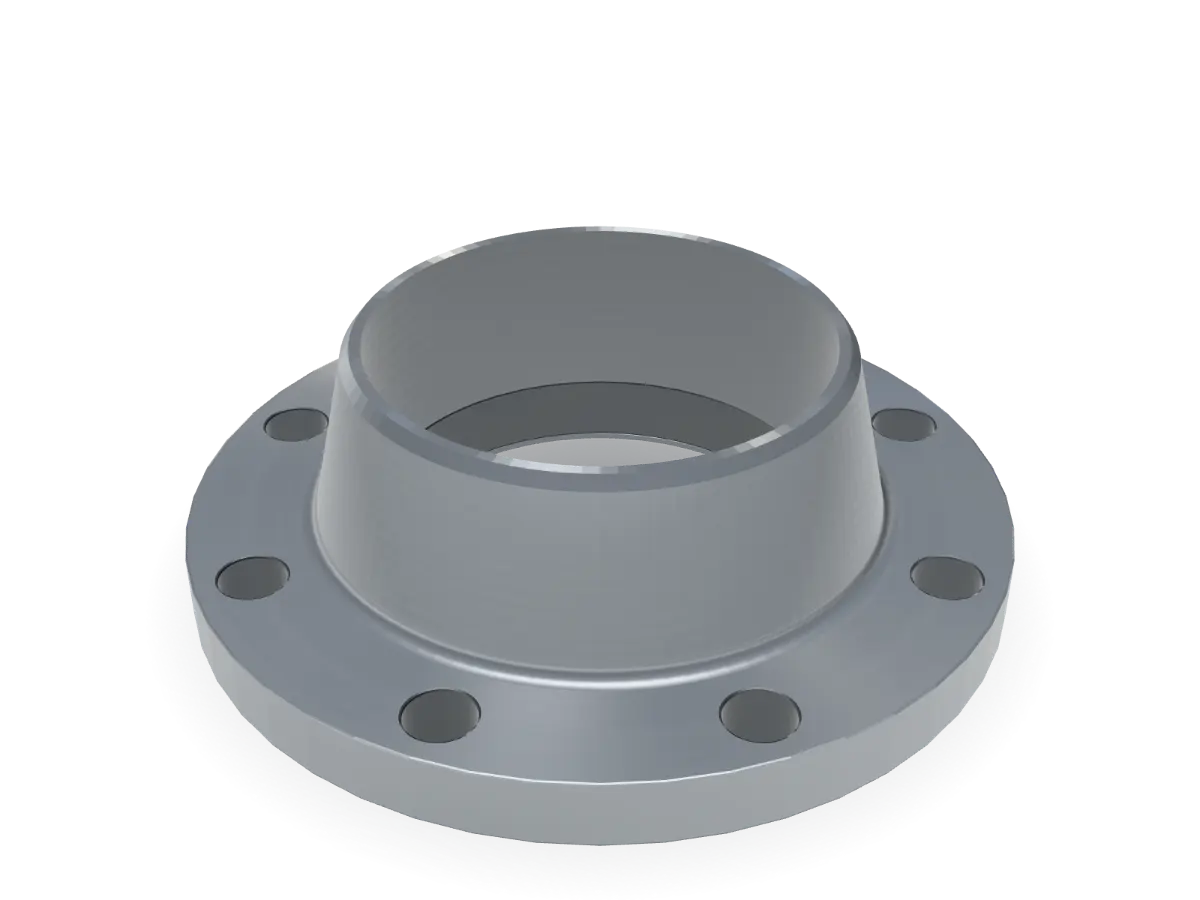
6" Class 900 weld neck
Key dimensions in mm, ASME B16.5
- O
- Flange diameter
- 380
- Tf
- Flange thickness
- 55.6
- X
- Hub diameter
- 235
- Ah
- Bevel end diameter
- 168.3
- B1
- Bore
- 154.1
- Y
- Length through hub
- 147
- R
- Raised face diameter
- 215.9
- Tr
- Raised face height
- 7
- W
- Bolt circle (PCD)
- 317.5
- d
- Bolt hole diameter
- 31.7
- n
- Number of holes
- 12
- kg
- Weight, approx.
- 49.3
Dimensions
Units
Swipe the table sideways for every column. Choose a size to show it in the viewer.
| NPSSize | DNNominal size | OFlange diameter | TfFlange thickness | XHub diameter | AhBevel end diameter | B1Bore | YLength through hub | RRaised face diameter | TrRaised face height | WBolt circle (PCD) | dBolt hole diameter | nNumber of holes | kgWeight, approx. | Enquiry list |
|---|---|---|---|---|---|---|---|---|---|---|---|---|---|---|
| 15 | 120 | 22.3 | 38 | 21.3 | 15.8 | 67 | 34.9 | 7 | 82.6 | 22.2 | 4 | 1.9 | ||
| 20 | 130 | 25.4 | 44 | 26.7 | 20.9 | 77 | 42.9 | 7 | 88.9 | 22.2 | 4 | 2.6 | ||
| 25 | 150 | 28.6 | 52 | 33.4 | 26.6 | 80 | 50.8 | 7 | 101.6 | 25.4 | 4 | 3.8 | ||
| 32 | 160 | 28.6 | 64 | 42.2 | 35.1 | 80 | 63.5 | 7 | 111.1 | 25.4 | 4 | 4.4 | ||
| 40 | 180 | 31.8 | 70 | 48.3 | 40.9 | 90 | 73 | 7 | 123.8 | 28.6 | 4 | 6.1 | ||
| 50 | 215 | 38.1 | 105 | 60.3 | 52.5 | 109 | 92.1 | 7 | 165.1 | 25.4 | 8 | 11.1 | ||
| 65 | 245 | 41.3 | 124 | 73 | 62.7 | 112 | 104.8 | 7 | 190.5 | 28.6 | 8 | 15.5 | ||
| 80 | 240 | 38.1 | 127 | 88.9 | 77.9 | 109 | 127 | 7 | 190.5 | 25.4 | 8 | 14 | ||
| 100 | 290 | 44.5 | 159 | 114.3 | 102.3 | 121 | 157.2 | 7 | 235 | 31.7 | 8 | 23.2 | ||
| 125 | 350 | 50.8 | 190 | 141.3 | 128.2 | 134 | 185.7 | 7 | 279.4 | 34.9 | 8 | 37.1 | ||
| 150 | 380 | 55.6 | 235 | 168.3 | 154.1 | 147 | 215.9 | 7 | 317.5 | 31.7 | 12 | 49.3 | In the viewer | |
| 200 | 470 | 63.5 | 298 | 219.1 | 202.7 | 169 | 269.9 | 7 | 393.7 | 38.1 | 12 | 84 | ||
| 250 | 545 | 69.9 | 368 | 273 | 254.6 | 191 | 323.8 | 7 | 469.9 | 38.1 | 16 | 123 | ||
| 300 | 610 | 79.4 | 419 | 323.8 | 304.8 | 207 | 381 | 7 | 533.4 | 38.1 | 20 | 163 | ||
| 350 | 640 | 85.8 | 451 | 355.6 | 336.5 | 220 | 412.8 | 7 | 558.8 | 41.3 | 20 | 186 | ||
| 400 | 705 | 88.9 | 508 | 406.4 | 387.3 | 223 | 469.9 | 7 | 616 | 44.4 | 20 | 224 | ||
| 450 | 785 | 101.6 | 565 | 457 | 438.1 | 236 | 533.4 | 7 | 685.8 | 50.8 | 20 | 300 | ||
| 500 | 855 | 108 | 622 | 508 | 488.9 | 255 | 584.2 | 7 | 749.3 | 54 | 20 | 373 | ||
| 600 | 1040 | 139.7 | 749 | 610 | 590.5 | 299 | 692.2 | 7 | 901.7 | 66.7 | 20 | not listed |
Dimensions in mm, for reference. Tolerances and full requirements as per the applicable standard. Confirm against your specification before ordering.
Source: Shiv Shakti Machine Tools Flange Catalogue, edition 2026 (draft), page 10, weights page 15. “–” means the catalogue lists no value.
[CONFIRM: table checked and signed off by the owners (unverified)][CONFIRM: whether the flange thickness includes the raised face]