DIN weld neck flanges, PN 16
Every size in the table, in mm, with a 3D model drawn from the same figures. See weld neck flanges for materials, standards and the marking.
3D model
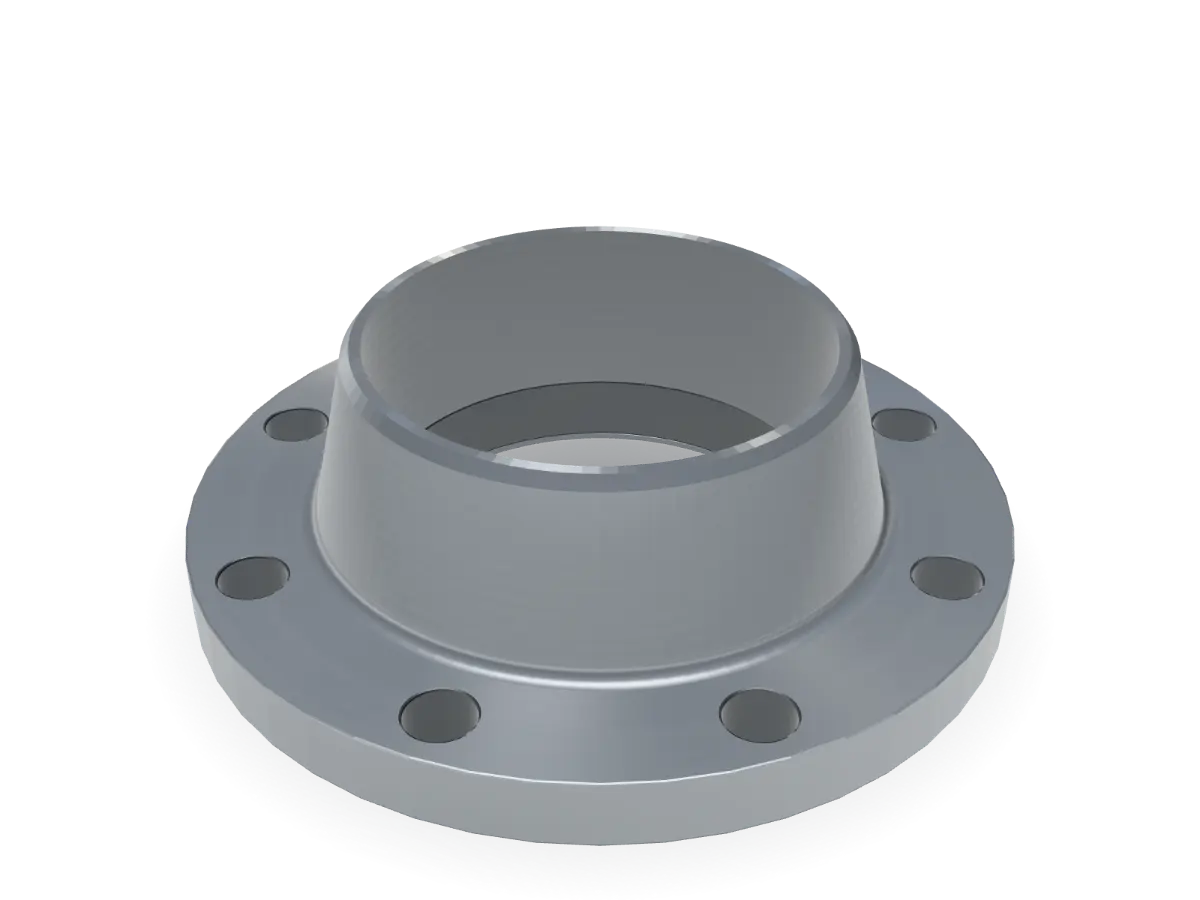
DN 150 PN 16 weld neck
Key dimensions in mm, DIN 2633
- D
- Flange diameter
- 285
- b1
- Flange thickness
- 22
- d1
- Weld end diameter, series 1
- 168.3
- d1
- Weld end diameter, series 2
- 159
- d3
- Hub diameter, series 1
- 184
- d3
- Hub diameter, series 2
- 175
- s
- Wall thickness
- 4.5
- r1
- Radius
- 10
- h1
- Length through hub
- 55
- h3
- Length
- 12
- d4
- Raised face diameter
- 212
- f
- Raised face height
- 3
- k
- Bolt circle (PCD)
- 240
- d2
- Bolt hole diameter
- 22
- Thrd
- Bolt thread
- M 20
- n
- Number of holes
- 8
- kg
- Weight, approx.
- 7.8
Dimensions
Swipe the table sideways for every column. Choose a size to show it in the viewer.
| DNSize | DFlange diameter | b1Flange thickness | d1Weld end diameter (1) | d1Weld end diameter (2) | d3Hub diameter (1) | d3Hub diameter (2) | sWall thickness | r1Radius | h1Length through hub | h3Length | d4Raised face diameter | fRaised face height | kBolt circle (PCD) | d2Bolt hole diameter | ThrdBolt thread | nNumber of holes | kgWeight, approx. | Enquiry list |
|---|---|---|---|---|---|---|---|---|---|---|---|---|---|---|---|---|---|---|
| 90 | 14 | 17.2 | 14 | 28 | 25 | 1.8 | 4 | 35 | 6 | 40 | 2 | 60 | 14 | M 12 | 4 | 0.6 | ||
| 95 | 14 | 21.3 | 20 | 32 | 30 | 2 | 4 | 35 | 6 | 45 | 2 | 65 | 14 | M 12 | 4 | 0.6 | ||
| 105 | 16 | 26.9 | 25 | 40 | 38 | 2.3 | 4 | 38 | 6 | 58 | 2 | 75 | 14 | M 12 | 4 | 1 | ||
| 115 | 16 | 33.7 | 30 | 45 | 42 | 2.6 | 4 | 38 | 6 | 68 | 2 | 85 | 14 | M 12 | 4 | 1.1 | ||
| 140 | 16 | 42.4 | 38 | 56 | 52 | 2.6 | 6 | 40 | 6 | 78 | 2 | 100 | 18 | M 16 | 4 | 1.7 | ||
| 150 | 16 | 48.3 | 44.5 | 64 | 60 | 2.6 | 6 | 42 | 7 | 88 | 3 | 110 | 18 | M 16 | 4 | 1.9 | ||
| 165 | 18 | 60.3 | 57 | 75 | 72 | 2.9 | 6 | 45 | 8 | 102 | 3 | 125 | 18 | M 16 | 4 | 2.5 | ||
| 185 | 18 | 76.1 | not listed | not listed | 90 | 2.9 | 6 | 45 | 10 | 122 | 3 | 145 | 18 | M 16 | 4 | 3.1 | ||
| 200 | 20 | 88.9 | not listed | not listed | 105 | 3.2 | 8 | 50 | 10 | 138 | 3 | 160 | 18 | M 16 | 8 | 3.7 | ||
| 220 | 20 | 114.3 | 108 | 131 | 125 | 3.6 | 8 | 52 | 12 | 158 | 3 | 180 | 18 | M 16 | 8 | 4.6 | ||
| 250 | 22 | 139.7 | 133 | 156 | 150 | 4 | 8 | 55 | 12 | 188 | 3 | 210 | 18 | M 16 | 8 | 6.3 | ||
| 285 | 22 | 168.3 | 159 | 184 | 175 | 4.5 | 10 | 55 | 12 | 212 | 3 | 240 | 22 | M 20 | 8 | 7.8 | In the viewer | |
| 340 | 24 | 219.1 | not listed | not listed | 235 | 5.9 | 10 | 62 | 16 | 268 | 3 | 295 | 22 | M 20 | 12 | 11 | ||
| 405 | 26 | 273 | 267 | 292 | 285 | 6.3 | 12 | 70 | 16 | 320 | 3 | 355 | 26 | M 24 | 12 | 15.6 | ||
| 460 | 28 | 323.9 | not listed | not listed | 344 | 7.1 | 12 | 78 | 16 | 378 | 4 | 410 | 26 | M 24 | 12 | 22 | ||
| 520 | 30 | 355.6 | 368 | not listed | 390 | 8 | 12 | 82 | 16 | 438 | 4 | 470 | 26 | M 24 | 16 | 31.2 | ||
| 580 | 32 | 406.4 | 419 | not listed | 445 | 8 | 12 | 85 | 16 | 490 | 4 | 525 | 30 | M 27 | 16 | 39.3 | ||
| 715 | 34 | 508 | not listed | not listed | 548 | 8 | 12 | 90 | 16 | 610 | 4 | 650 | 33 | M 30 | 20 | 61 |
Dimensions in mm, for reference. Tolerances and full requirements as per the applicable standard. Confirm against your specification before ordering.
Source: Shiv Shakti Machine Tools Flange Catalogue, edition 2026 (draft), page 14. “–” means the catalogue lists no value.
[CONFIRM: table checked and signed off by the owners (unverified)][CONFIRM: whether the flange thickness includes the raised face]