Blind flanges
A solid flange that closes off a pipe end, valve or vessel opening, and comes off to give access for inspection. [CONFIRM: this type is made]
3D model
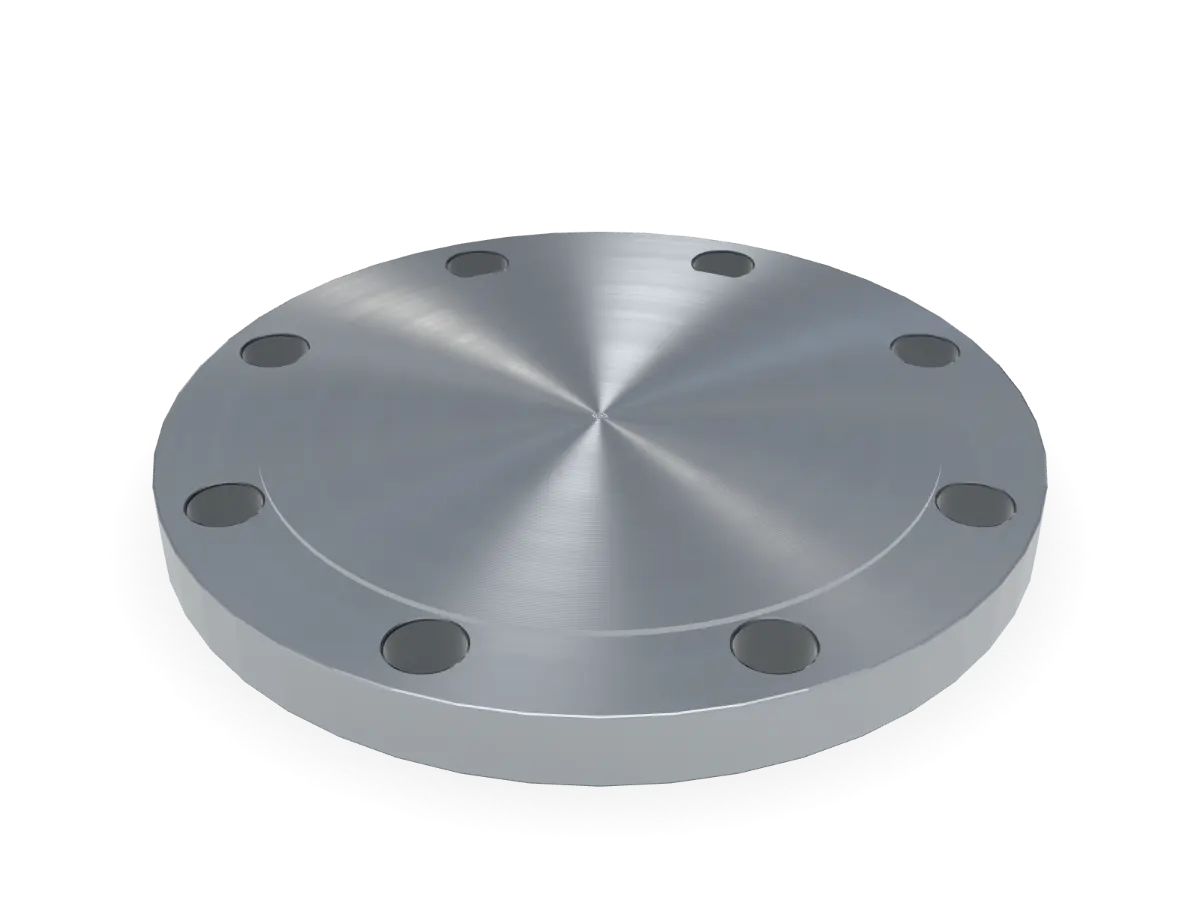
Drag to rotate. Scroll or pinch to zoom. Double-click to reset. With the keyboard, focus the view, then use the arrow keys to rotate and + or − to zoom.
Key to the letters
- O
- Flange diameter
- Tf
- Flange thickness
- R
- Raised face diameter
- Tr
- Raised face height
- W
- Bolt circle (PCD)
- d
- Bolt hole diameter
- n
- Number of holes
Values in mm, from the table below.
Specification
- Type
- Blind (BL)
- Model shown
- 6" Class 150, RF, ASME B16.5
- Units
- mm, inches for ASME sizes
- Sizes
- ½" to 24" NB (DN 15 to DN 600). Dimension tables: ½" to 24" to ASME B16.5; DN 10 to DN 500 to DIN. [CONFIRM: sizes]
- Ratings
- ASME Class 150, 300, 600, 900, 1500 and 2500. PN 6 to PN 100. JIS 5K to 20K. [CONFIRM: ratings]
- Facings
- Raised face (RF), flat face (FF), ring type joint (RTJ), tongue and groove (T&G), and male and female (M&F). Standard serrated finish, 3.2 to 6.3 µm Ra (125 to 250 µin). Smooth finish on request. [CONFIRM: facings]
- Standards
- ASME B16.5 (NPS ½" to 24"), EN 1092-1 (DN 15 to DN 600), DIN, BS 4504, BS 10 (Tables D, E, F and H), JIS B2220, IS 6392. [CONFIRM: standards for blind]
- Materials
- Carbon steel A105 and A105N. Low-temperature carbon steel LF2 Class 1 and LF3. High-yield carbon steel F42, F46, F52, F56, F60, F65 and F70. Alloy steel F1, F5, F9, F11, F12, F22 and F91. EN and DIN grades P245GH and P250GH (C22.8). [CONFIRM: grades]
- Finishes
- Rust-preventive oil and black anti-rust paint. [CONFIRM: finishes]
- Documents and inspection
- EN 10204 3.1 material test certificate. Dimensional inspection report. Third-party inspection on request, for example BV, SGS, TÜV, Lloyd’s Register, DNV.
The marking, explained
Every flange is stamped on its rim, so it can be traced to its heat and its material certificate. Choose any part of the stamp to see what it means.
150Class
Pressure class 150 to ASME B16.5. The pressure it can hold at a given temperature depends on the material.
HT 24A117 is a sample heat number. The stamp follows MSS SP-25.
[CONFIRM: exact stamp format and the mark we stamp]
Dimensions
Blind, ASME B16.5, Class 150. Choose a size to see it in the viewer.
Swipe the table sideways for every column. Choose a size to show it in the viewer.
| NPSSize | DNNominal size | OFlange diameter | TfFlange thickness | RRaised face diameter | TrRaised face height | WBolt circle (PCD) | dBolt hole diameter | nNumber of holes | kgWeight, approx. | Enquiry list |
|---|---|---|---|---|---|---|---|---|---|---|
| 15 | 90 | 9.6 | 34.9 | 2 | 60.3 | 15.9 | 4 | 0.4 | ||
| 20 | 100 | 11.2 | 42.9 | 2 | 69.9 | 15.9 | 4 | 0.7 | ||
| 25 | 110 | 12.7 | 50.8 | 2 | 79.4 | 15.9 | 4 | 0.9 | ||
| 32 | 115 | 14.3 | 63.5 | 2 | 88.9 | 15.9 | 4 | 1.3 | ||
| 40 | 125 | 15.9 | 73 | 2 | 98.4 | 15.9 | 4 | 1.6 | ||
| 50 | 150 | 17.5 | 92.1 | 2 | 120.7 | 19 | 4 | 2.6 | ||
| 65 | 180 | 20.7 | 104.8 | 2 | 139.7 | 19 | 4 | 4.1 | ||
| 80 | 190 | 22.3 | 127 | 2 | 152.4 | 19 | 4 | 5 | ||
| 90 | 215 | 22.3 | 139.7 | 2 | 177.8 | 19 | 8 | 6.4 | ||
| 100 | 230 | 22.3 | 157.2 | 2 | 190.5 | 19 | 8 | 7.1 | ||
| 125 | 255 | 22.3 | 185.7 | 2 | 215.9 | 22.2 | 8 | 9 | ||
| 150 | 280 | 23.9 | 215.9 | 2 | 241.3 | 22.2 | 8 | 11.8 | In the viewer | |
| 200 | 345 | 27 | 269.9 | 2 | 298.5 | 22.2 | 8 | 21 | ||
| 250 | 405 | 28.6 | 323.8 | 2 | 362 | 25.4 | 12 | 30 | ||
| 300 | 485 | 30.2 | 381 | 2 | 431.8 | 25.4 | 12 | 45 | ||
| 350 | 535 | 33.4 | 412.8 | 2 | 476.3 | 28.6 | 12 | 59 | ||
| 400 | 595 | 35 | 469.9 | 2 | 539.8 | 28.6 | 16 | 79 | ||
| 450 | 635 | 38.1 | 533.4 | 2 | 577.9 | 31.7 | 16 | 97 | ||
| 500 | 700 | 41.3 | 584.2 | 2 | 635 | 31.7 | 20 | 124 | ||
| 600 | 815 | 46.1 | 692.2 | 2 | 749.3 | 34.9 | 20 | 188 |
Dimensions in mm, for reference. Tolerances and full requirements as per the applicable standard. Confirm against your specification before ordering.
Source: Shiv Shakti Machine Tools Flange Catalogue, edition 2026 (draft), page 9, weights page 15. “–” means the catalogue lists no value.
[CONFIRM: table checked and signed off by the owners (unverified)][CONFIRM: whether the flange thickness includes the raised face]
Where it’s used
Line ends, test points and vessels.
Industries: oil and gas, refining and petrochemical, power generation, water and wastewater, chemical and fertiliser, and general fabrication.
By material
- Carbon steel
- General service, from ambient to elevated temperatures
- Low-temperature carbon steel
- Low-temperature service. LF2 Class 1 is impact-tested at −46 °C.
- High-yield carbon steel
- High-pressure transmission pipelines, matched to API 5L line pipe grades
- Alloy steel
- High-temperature service in power and refining
- EN and DIN grades
- Flanges to EN 1092-1 and DIN
Related types
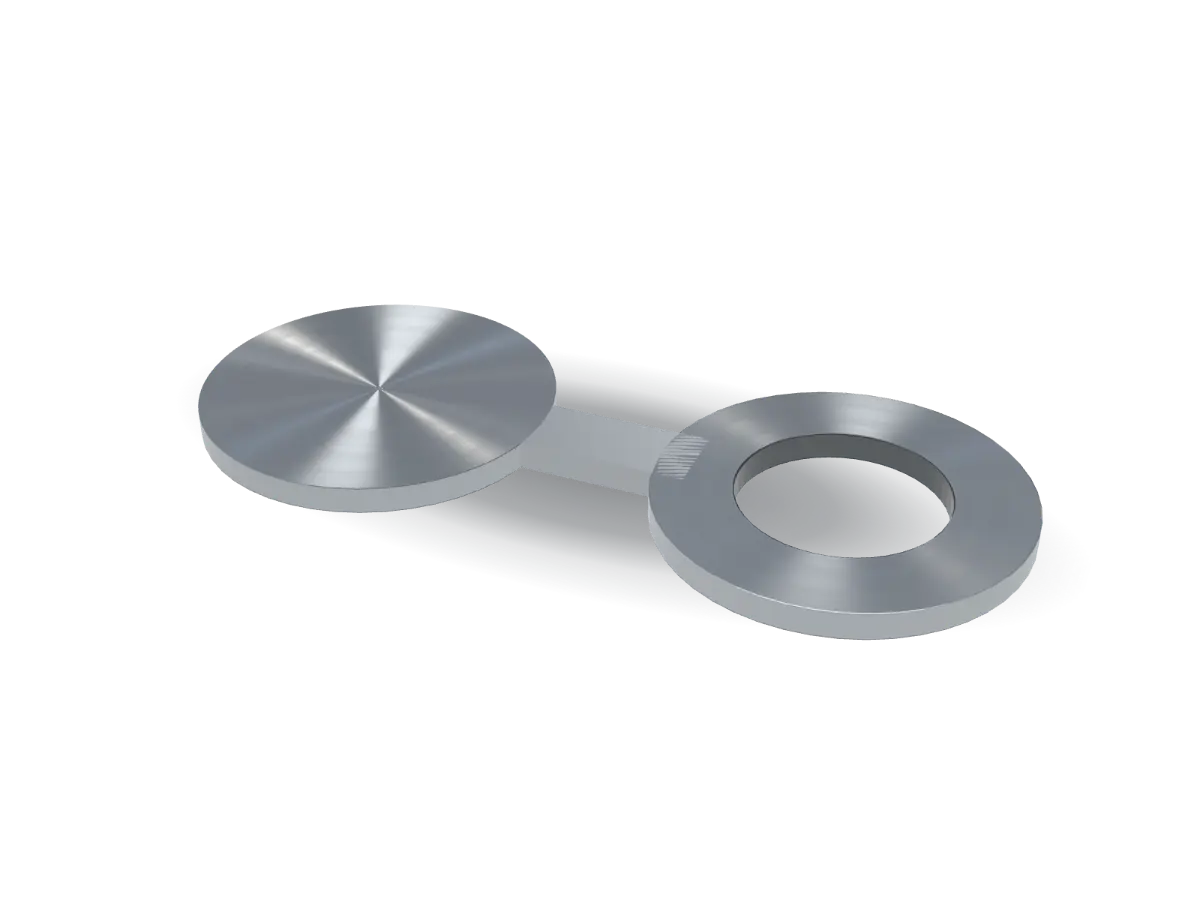
Spectacle blind
A figure-8 plate with one solid and one open disc, for isolating or opening a line. Also supplied as separate spacers and paddle blanks.
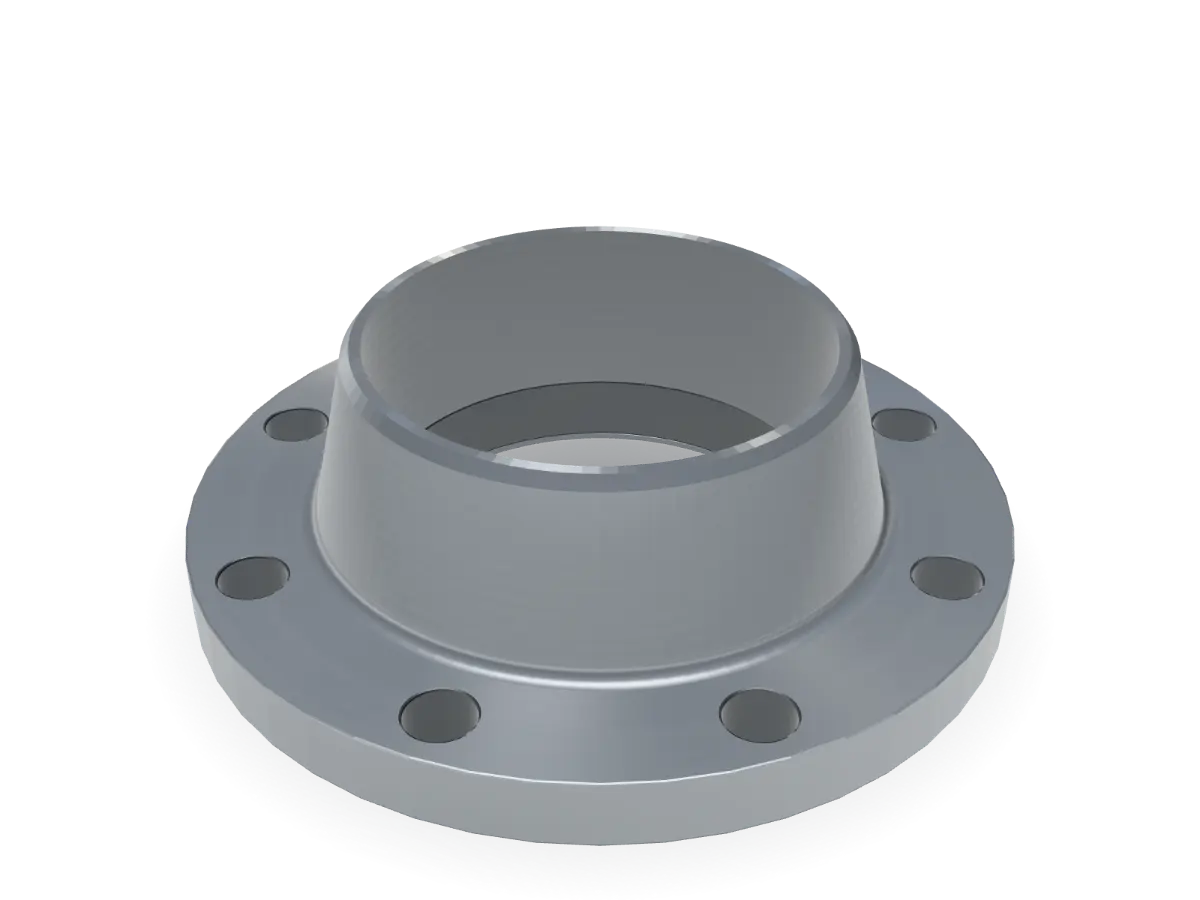
Weld neck
A long tapered hub is butt-welded to the pipe and carries stress smoothly from flange to pipe. For high pressure, high temperature and cyclic service.