DIN blind flanges, PN 10
Every size in the table, in mm, with a 3D model drawn from the same figures. See blind flanges for materials, standards and the marking.
3D model
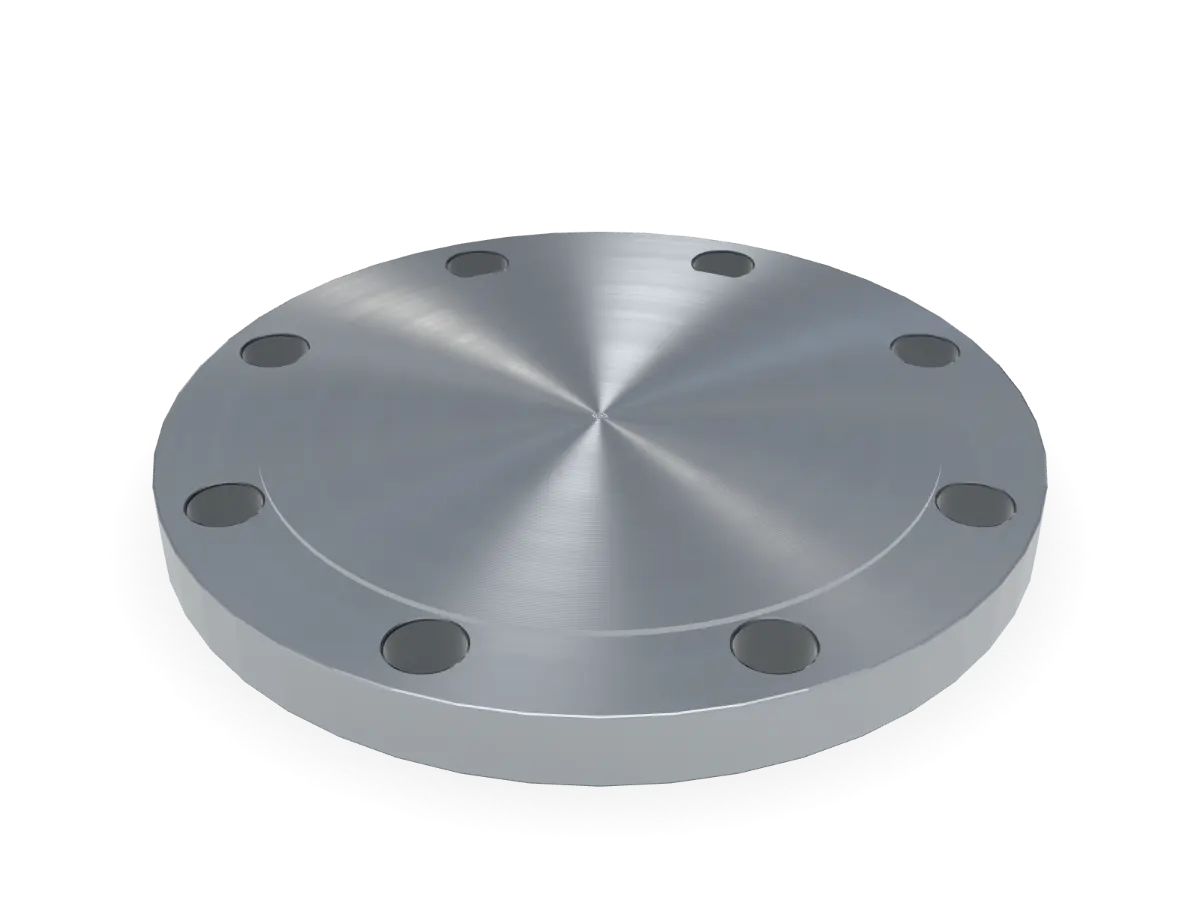
DN 350 PN 10 blind
Key dimensions in mm, DIN 2527
- D
- Flange diameter
- 505
- b1
- Flange thickness
- 26
- d4
- Raised face diameter
- 430
- f
- Raised face height
- 4
- k
- Bolt circle (PCD)
- 460
- d2
- Bolt hole diameter
- 22
- Thrd
- Bolt thread
- M 20
- n
- Number of holes
- 16
- kg
- Weight, approx.
- 41.9
Dimensions
Swipe the table sideways for every column. Choose a size to show it in the viewer.
| DNSize | DFlange diameter | b1Flange thickness | d4Raised face diameter | fRaised face height | kBolt circle (PCD) | d2Bolt hole diameter | ThrdBolt thread | nNumber of holes | kgWeight, approx. | Enquiry list |
|---|---|---|---|---|---|---|---|---|---|---|
| 340 | 24 | 268 | 3 | 295 | 22 | M 20 | 8 | 16.9 | ||
| 395 | 26 | 320 | 3 | 350 | 22 | M 20 | 12 | 24.7 | ||
| 445 | 26 | 370 | 4 | 400 | 22 | M 20 | 12 | 31.9 | ||
| 505 | 26 | 430 | 4 | 460 | 22 | M 20 | 16 | 41.9 | In the viewer | |
| 565 | 26 | 482 | 4 | 515 | 26 | M 24 | 16 | 51.2 | ||
| 670 | 28 | 585 | 4 | 620 | 26 | M 24 | 20 | 77.8 |
Dimensions in mm, for reference. Tolerances and full requirements as per the applicable standard. Confirm against your specification before ordering.
Source: Shiv Shakti Machine Tools Flange Catalogue, edition 2026 (draft), page 14. “–” means the catalogue lists no value.
[CONFIRM: table checked and signed off by the owners (unverified)][CONFIRM: whether the flange thickness includes the raised face]